MikeCosgrove

BEDS3
BATHS3 full 1 partial
SQUARE FEET3,682
MLS#20261009035
STATUSPending
PROPERTY TYPEResidential - Single Family
SCHOOLPinckney
Property Description
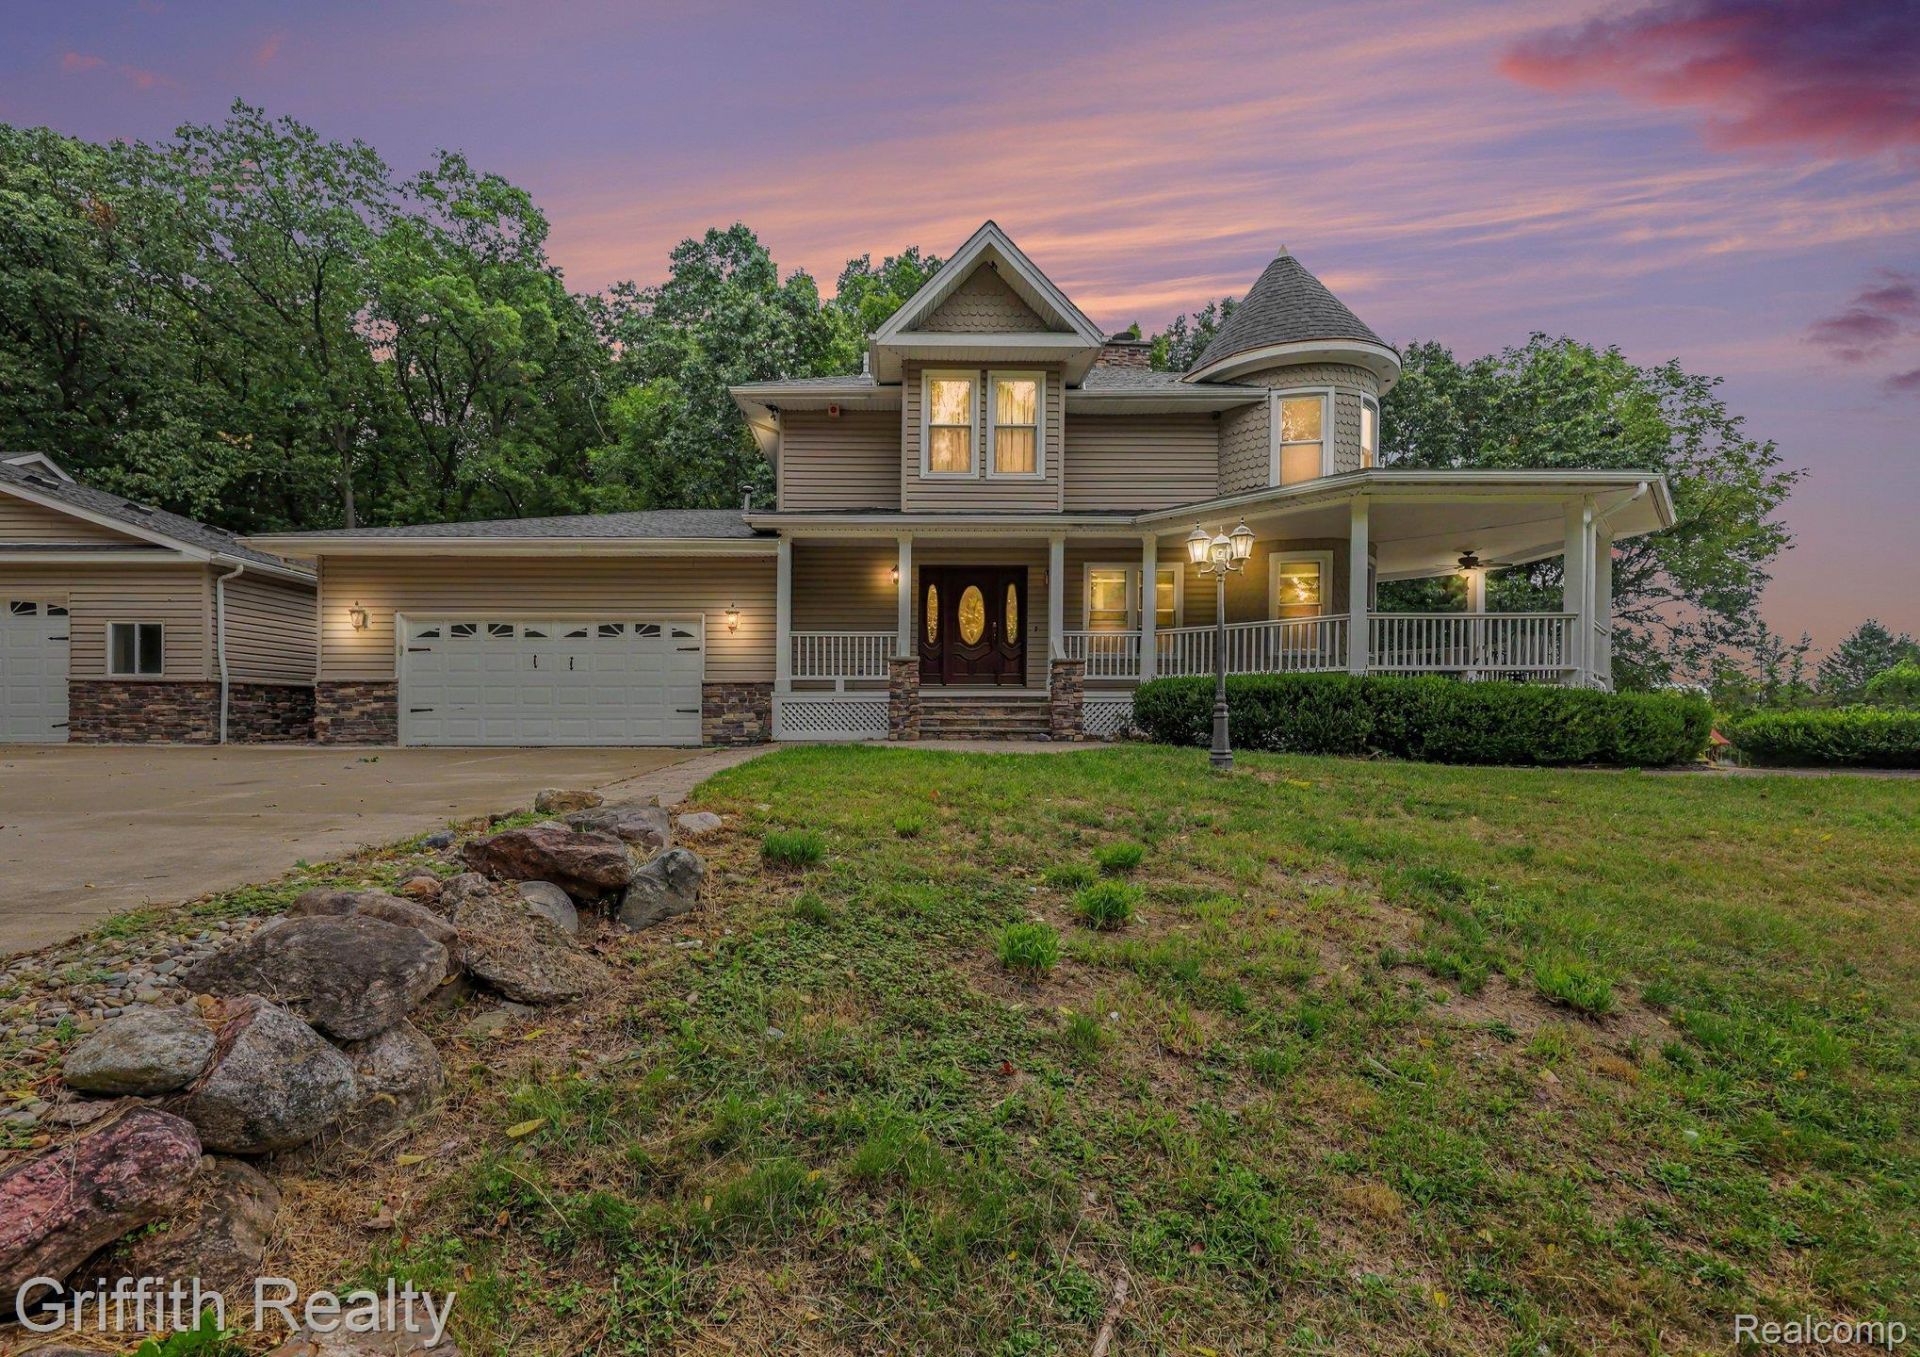
Nature Lover's Dream Estate on 10 Acres Abutting State Land! Escape to your own private compound featuring a 3-bedroom, 3.5-bath home surrounded by pure tranquility. The main floor has wood floors flowing into a cozy family room with a stone fireplace. Enjoy a fully finished walkout basement with a bar and a full bath. Outside, relax on the wraparound front porch or dive into your inground pool next to the custom cement firepit. Vehicle storage with an attached 2-car garage PLUS a massive separate garage building tailored for motorhomes, RVs, and big toys. Direct backyard access to State land means endless adventure. Don't miss out!
Property Features
Property Type: Residential - Single Family
Basement: Bath Stubbed, Finished, Partial, Walk Out Access
Basement: Yes
Cooling: Ceiling Fans, Central Air
Garage: 4.5 car attached
Heating: Forced Air, Natural Gas
Home Style: Traditional
Lot Size: 10.01 Acres
Roof Type: Asphalt
Stories: 2.0
Taxes: $9,417
Year Built: 1988
Feature Descriptions
Appliances: Dishwasher, Free Standing Refrigerator
Days on Site: 10
Exterior: Vinyl Siding
Fireplace: Dining Room, Double Sided, Living Room
HOA Fee: 400/ Annually
Lot: Hilly Ravine, Irregular Lot, Wooded
Lot Dimensions: 343x1322x325x1321
Other Structures: Second Garage
Parcel#: 1508200011
Parking: Twoand Half Car Garage, Two Car Garage, Attached, Detached, Garage Faces Front, Heated Garage, Garage Door Opener, Oversized
Parking Notes: Twoand Half Car Garage, Two Car Garage, Attached,
Patio/Porch: Patio, Porch
Pets Allowed: Yes
Pool: In Ground
Sewer: Septic Tank
Summer Tax: 3225.48
Water: Well
Winter Tax: 6192.42
Room Sizes
Bath Full: 5 X 5
Bath Lav: 5 X 5
Primary Bathroom: 5 X 5
Bedroom: 10 X 10
Primary Bedroom: 10 X 10
Kitchen: 15 X 10
Local Schools
School District: Pinckney
Listed By / Shown By
Listed By
Agency Name: Griffith Realty

Shown By
Agent Name: Mike Cosgrove
Agent Phone: (810) 227-1016 ext. 216
Estimate Your Payment
Estimated Payment
$ 2,760.78 per month $1,747.07 Principal & Interest $784.75 Property Tax $228.96 Homeowner's InsuranceChange Payment Information

IDX provided courtesy of Realcomp II Ltd.
©2021 Realcomp II Ltd. Shareholders
Privacy Policy / DMCA Notice / ADA Accessibility


This site is hosted, designed and copyright
© 1994 - 2026 by
Delta Media Group, Inc. -- Patent Pending --
3937 Green Hills Drive | MLS# 20261009035
This single family home located at 3937 Green Hills Drive, Hamburg Township, Mi 48169 is currently listed for sale by Griffith Realty, with an asking price of $785,000. This property was built in 1988 and has 3 bedrooms and 3 full and 1 partial baths with 3682 sq. ft. Green Hills Drive is located within the Pinckney school district. Search Hamburg Township real estate on mcosgrove.griffithrealty.com today.