MikeCosgrove

BEDS3
BATHS2 full 1 partial
SQUARE FEET1,357
MLS#20261012784
STATUSPending
PROPERTY TYPEResidential - Single Family
SUBDIVISIONPatty Ann Sub
SCHOOLLivonia
Property Description
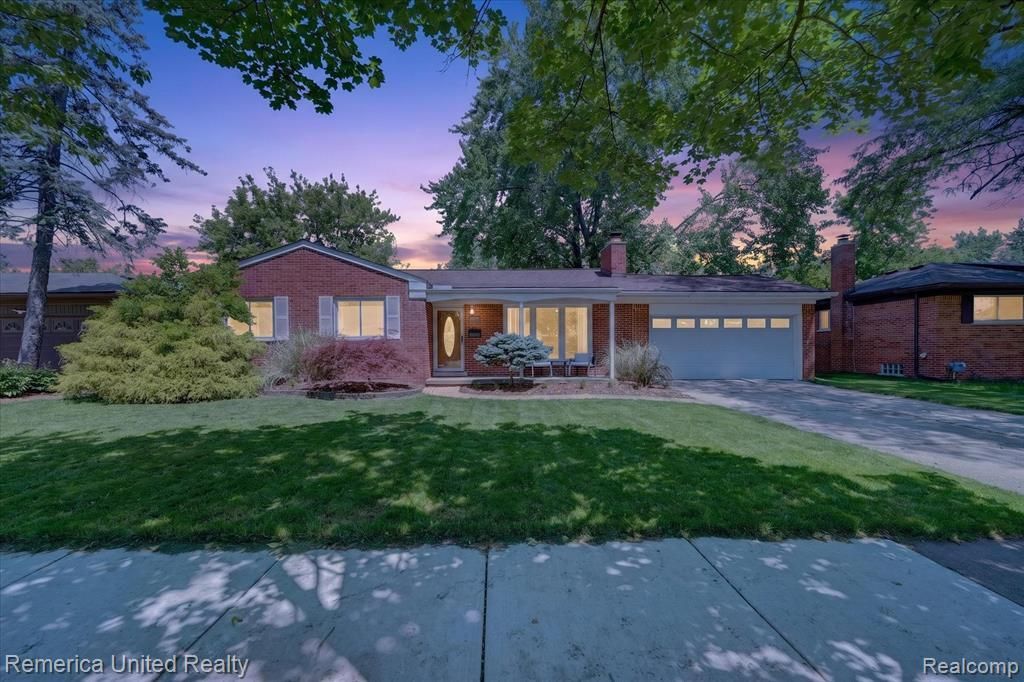
Welcome home to this beautifully maintained 1,357 sq. ft. ranch in highly sought-after Livonia—offering the perfect blend of comfort, updates, and convenience! Ideally located with quick access to freeways, shopping, dining, and everyday amenities, this home delivers both lifestyle and location. This 3-bedroom, 2.5-bath home features a functional and inviting layout with numerous updates throughout. The main level has been freshly painted (2022) and enhanced with all new interior doors and bi-fold closet doors, creating a clean, modern feel. The updated full bath upstairs adds style and comfort, while two linen closets provide excellent storage. The kitchen is highlighted by granite countertops and includes a newer refrigerator (2023) and oven (2024), making it both stylish and practical for everyday living and entertaining. The finished basement (2020) offers additional living space—perfect for a recreation area, home office, or gym—along with a convenient half bath. Major mechanical updates provide peace of mind, including roof replacement (2021), water heater (2017), furnace (2012), central air (newer), and windows (2013). Step outside to enjoy a fully fenced backyard (2017) with added landscaping (2018), a paved patio ideal for relaxing or entertaining, and a hot tub hookup ready for your personal oasis. A new backyard-to-garage entry door (2025) adds extra convenience. This move-in ready ranch combines thoughtful updates, functional space, and an unbeatable Livonia location—don’t miss your opportunity to make it yours!
Property Features
Property Type: Residential - Single Family
Basement: Partially Finished
Cooling: Ceiling Fan(s), Central Air
Fenced: Yes
Fuel Type: Natural Gas
Garage: 2 car attached
Heating: Forced Air
Home Style: Ranch
Lot Size: 0.17 Acres
Year Built: 1959
Amenities
Lighting
Fenced
Appliances
Built-In Electric Oven
Convection Oven
Dryer
Electric Cooktop
ENERGY STAR® qualified refrigerator
Stainless Steel Appliance(s)
Washer
Feature Descriptions
Architecture: Ranch
Days on Site: 20
Exterior: Brick
Fireplace Location: Great Room
Foundation: Basement
Frontage Feet: 73
Garage/Parking: Direct Access, Electricity, Attached
Interior: ENERGY STAR® Qualified Window(s), High Spd Internet Avail, Programmable Thermostat
Lot Dimensions: 0.17 Acre(s)
Lower Level Finished Sqft: 850
Parking Notes: Direct Access, Electricity, Attached
Road Frontage: Paved
Summer Tax: $2253.0000
Winter Tax: $2191.0000
Local Schools
School District: Livonia
Listed By / Shown By
Listed By
Agency Name: Remerica United Realty-Brighton
Agency Phone: (810) 202-1850
Shown By
Agent Name: Mike Cosgrove
Agent Phone: (810) 227-1016 ext. 216
Agency Title: Griffith Realty

Estimate Your Payment
Estimated Payment
$ 843.27 per month $745.56 Principal & Interest $0.00 Property Tax (data not provided by mls) $97.71 Homeowner's InsuranceChange Payment Information

IDX provided courtesy of Realcomp II Ltd.
©2021 Realcomp II Ltd. Shareholders
Privacy Policy / DMCA Notice / ADA Accessibility


This site is hosted, designed and copyright
© 1994 - 2026 by
Delta Media Group, Inc. -- Patent Pending --
29114 Lori Street | MLS# 20261012784
This single family home located at 29114 Lori Street, Livonia, MI 48154 is currently listed for sale with an asking price of $335,000. This property was built in 1959 and has 3 bedrooms and 2 full and 1 partial baths with 1357 sq. ft. Lori Street is located in the Patty Ann Sub subdivision within the Livonia school district. Search Patty Ann Sub real estate on mcosgrove.griffithrealty.com today.