MikeCosgrove

BEDS4
BATHS1 full
SQUARE FEET900
MLS#20261067551
STATUSActive
PROPERTY TYPEResidential - Single Family
SUBDIVISIONJ O H N F K E Y S K E Y S L A W N E S T A T E S
SCHOOLVanDyke
Property Description
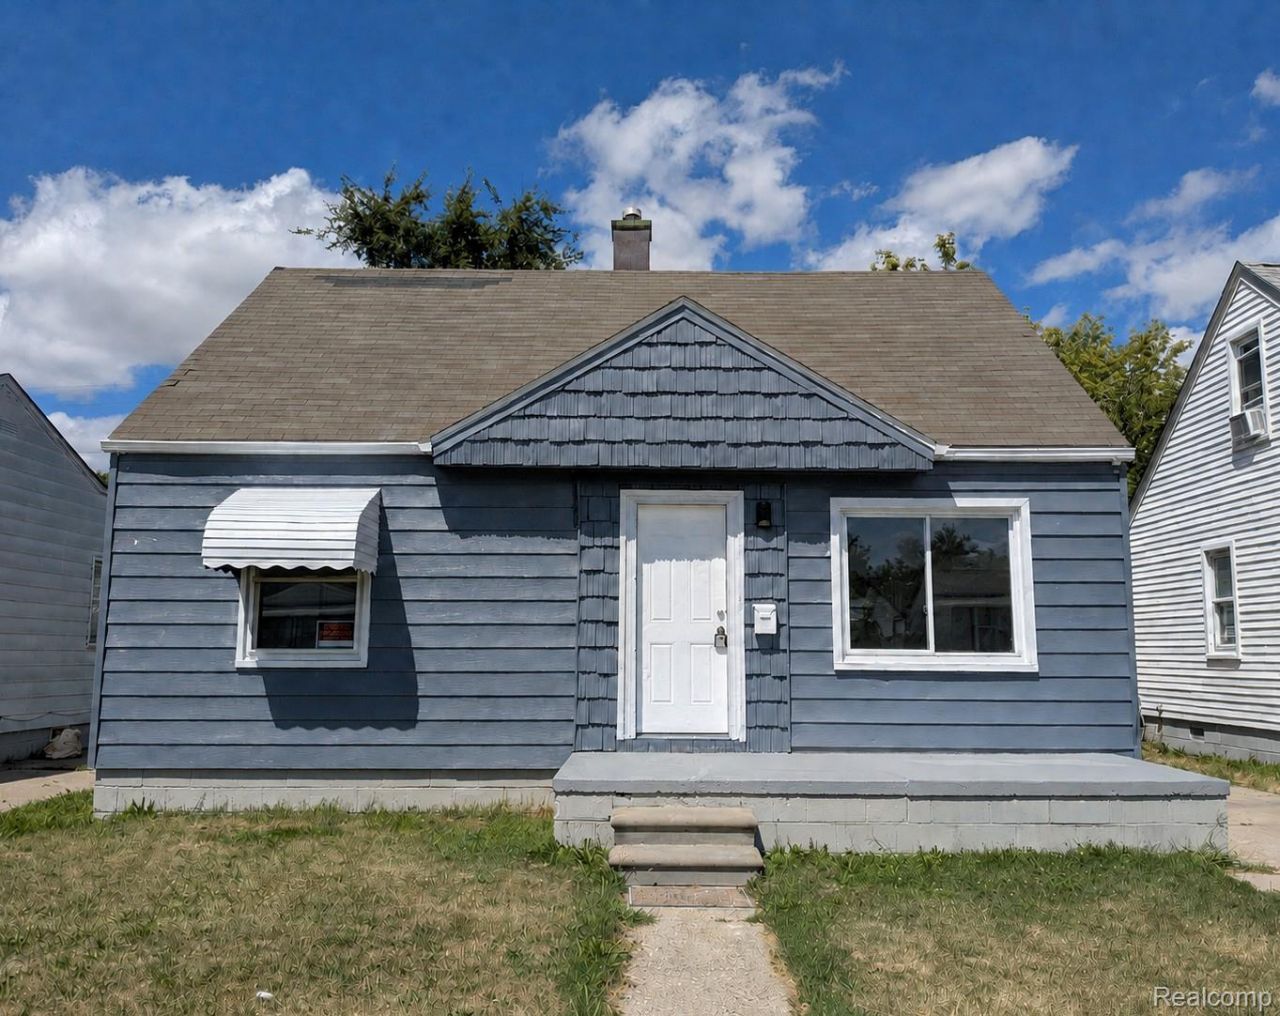
FOUR BEDROOM Warren Bungalow with Detached One Car GARAGE. Freshly PAINTED Throughout. NEW CARPET Throughout. CERAMIC TILE in Kitchen and Laundry Room. Separate Laundry Room with Utilities. Eat-In Kitchen with Wood Cabinets and NEW GRANITE Countertops. AI Generated Concept Photos Added to Show Potential. 1YR HOME WARRANTY Included! Rental Certified by the City in Previous Years. Excellent INCOME PROPERTY with 9%-10% ROI! Cheaper than Renting if You Purchase! Agent Related to Seller. Taxes are Currently Non-Homestead. BATVAI. IDRBNG. This Home Is NOT Available for Rent. Entertaining All Reasonable Offers!
Property Features
Property Type: Residential - Single Family
Fenced: Yes
Garage: 1
Heating: Forced Air, Natural Gas
Home Style: Bungalow
Lot Size: 0.10 Acres
Roof Type: Asphalt
Stories: 1.5
Taxes: $1,313
Year Built: 1952
Amenities
High Speed Internet
Lighting
Feature Descriptions
Days on Site: 9
Exterior: Aluminum Siding
Fencing: Back Yard, Fenced
Laundry: Electric Dryer Hookup, Laundry Room, Washer Hookup
Lot Dimensions: 40X106
Parcel#: 1335403032
Parking: One Car Garage, Detached
Parking Notes: One Car Garage, Detached
Patio/Porch: Covered, Patio, Porch
Pets Allowed: Yes
Sewer: Public Sewer
Summer Tax: 1285
Utilities: Cable Available
Water: Public
Winter Tax: 28
Room Sizes
Bath Full: 8 X 5
Bedroom: 13 X 11
Kitchen: 13 X 9
Living Room: 15 X 11
Laundry: 13 X 6
Local Schools
School District: VanDyke
Listed By / Shown By
Listed By
Agency Name: Key Realty - Monroe
Agency Phone: 8775937589
Shown By
Agent Name: Mike Cosgrove
Agent Phone: (810) 227-1016 ext. 216
Agency Title: Griffith Realty

Estimate Your Payment
Estimated Payment
$ 398.65 per month $255.72 Principal & Interest $109.42 Property Tax $33.51 Homeowner's InsuranceChange Payment Information

IDX provided courtesy of Realcomp II Ltd.
©2021 Realcomp II Ltd. Shareholders
Privacy Policy / DMCA Notice / ADA Accessibility


This site is hosted, designed and copyright
© 1994 - 2026 by
Delta Media Group, Inc. -- Patent Pending --
12841 Prospect Avenue | MLS# 20261067551
This single family home located at 12841 Prospect Avenue, Warren, Mi 48089 is currently listed for sale with an asking price of $114,900. This property was built in 1952 and has 4 bedrooms and 1 full baths with 900 sq. ft. Prospect Avenue is located in the J O H N F K E Y S K E Y S L A W N E S T A T E S subdivision within the VanDyke school district. Search J O H N F K E Y S K E Y S L A W N E S T A T E S real estate on mcosgrove.griffithrealty.com today.