MikeCosgrove

BEDS5
BATHS3 full 1 partial
SQUARE FEET2,765
MLS#20261051784
STATUSActive
PROPERTY TYPERental - Single Family
SCHOOLSouth Lyon
Property Description
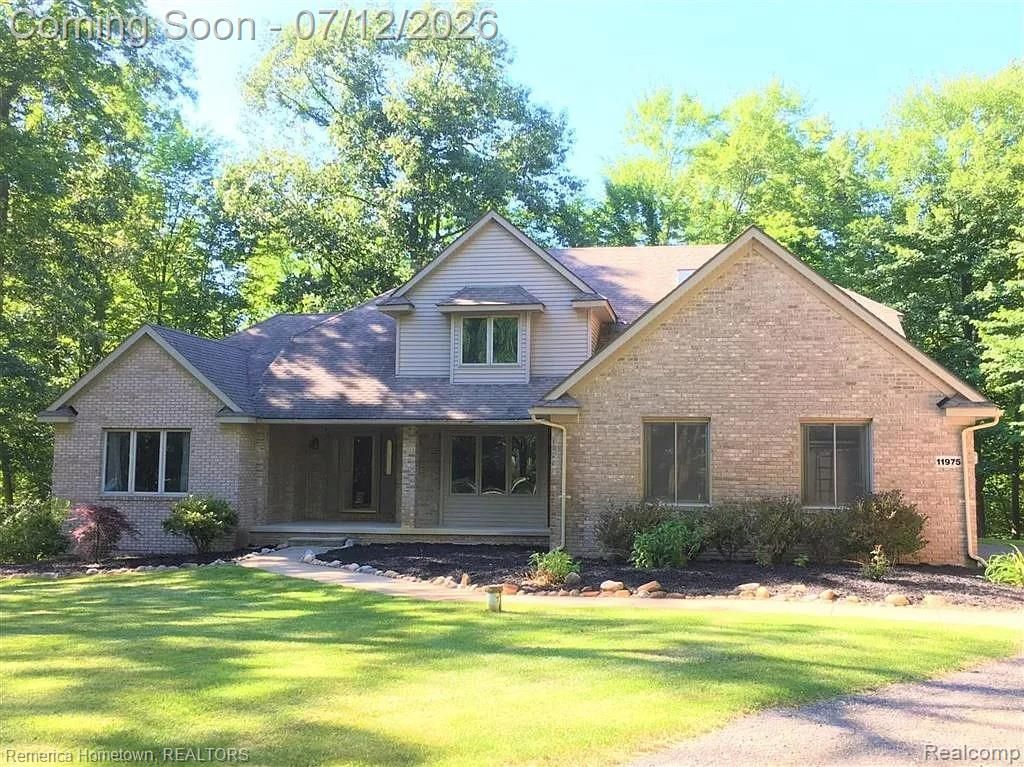
OPEN SUNDAY 1 PM -4 PM - Attractive home with tranquil views across four wooded acres. Two-story great room with fireplace and a full wall of windows. Private, first-floor primary bedroom with a walk-in closet and luxury en-suite, updated with granite counter, jetted tub, and custom sinks. Kitchen with granite counters, stainless steel appliances, and a spacious, open dining area that steps out onto an upper exterior deck overlooking the yard, or to an enclosed sunroom with a ceiling fan. A formal dining room, guest bath, and laundry/mud room round out the main floor. Three additional bedrooms and a full bath are located on the second floor. There you'll find extra closet storage space and a skylight, as well. The lower-level walkout is finished with a large family room area, a third full bath, and a fifth bedroom with an egress window that could serve as an office, craft room, or guest bedroom. There is also a large work room and additional storage. The lower level walks out onto the lower level of an extensive two-story deck. Three-car garage. This charming home is on a quiet cul-de-sac and backs to woods and Davis Creek. Beyond Davis Creek, you will find Moose Ridge Golf Course - enjoy a round of golf and then spend your afternoon relaxing at the Moose Grille. This country retreat is perfect for getting away from busy lives. Great home!
Property Features
Property Type: Rental - Single Family
Basement: Daylight, Finished, Walk-Out Access
Fuel Type: Natural Gas
Heating: Forced Air
Home Style: Colonial
Lot Size: 3.85 Acres
Year Built: 1993
Amenities
Chimney Cap(s)
Lighting
Appliances
Built-In Gas Oven
Dishwasher
Disposal
Double Oven
Dryer
Exhaust Fan
Free-Standing Refrigerator
Gas Cooktop
Range Hood
Feature Descriptions
Architecture: Colonial
Days on Site: 13
Exterior: Brick, Wood
Fireplace Location: Great Room
Foundation: Basement
Frontage Feet: 105
Garage/Parking: Side Entrance, Electricity, Door Opener, Attached
Interior: Circuit Breakers, Entrance Foyer, Jetted Tub
Lot Dimensions: 3.85 Acre(s)
Lower Level Finished Sqft: 1500
Parking Notes: Side Entrance, Electricity, Door Opener, Attached
Road Frontage: Paved
Summer Tax: $0.0000
Local Schools
School District: South Lyon
Listed By / Shown By
Listed By
Agency Name: Remerica Hometown
Agency Phone: (734) 459-6222
Shown By
Agent Name: Mike Cosgrove
Agent Phone: (810) 227-1016 ext. 216
Agency Title: Griffith Realty


IDX provided courtesy of Realcomp II Ltd.
©2021 Realcomp II Ltd. Shareholders
Privacy Policy / DMCA Notice / ADA Accessibility


This site is hosted, designed and copyright
© 1994 - 2026 by
Delta Media Group, Inc. -- Patent Pending --
11975 Cody Creek Court | MLS# 20261051784
This property located at 11975 Cody Creek Court, Green Oak Township, MI 48178 is currently listed for rent with an asking price of $4,100 / Monthly. Cody Creek Court is located within the South Lyon school district. Search Green Oak Township real estate on mcosgrove.griffithrealty.com today.